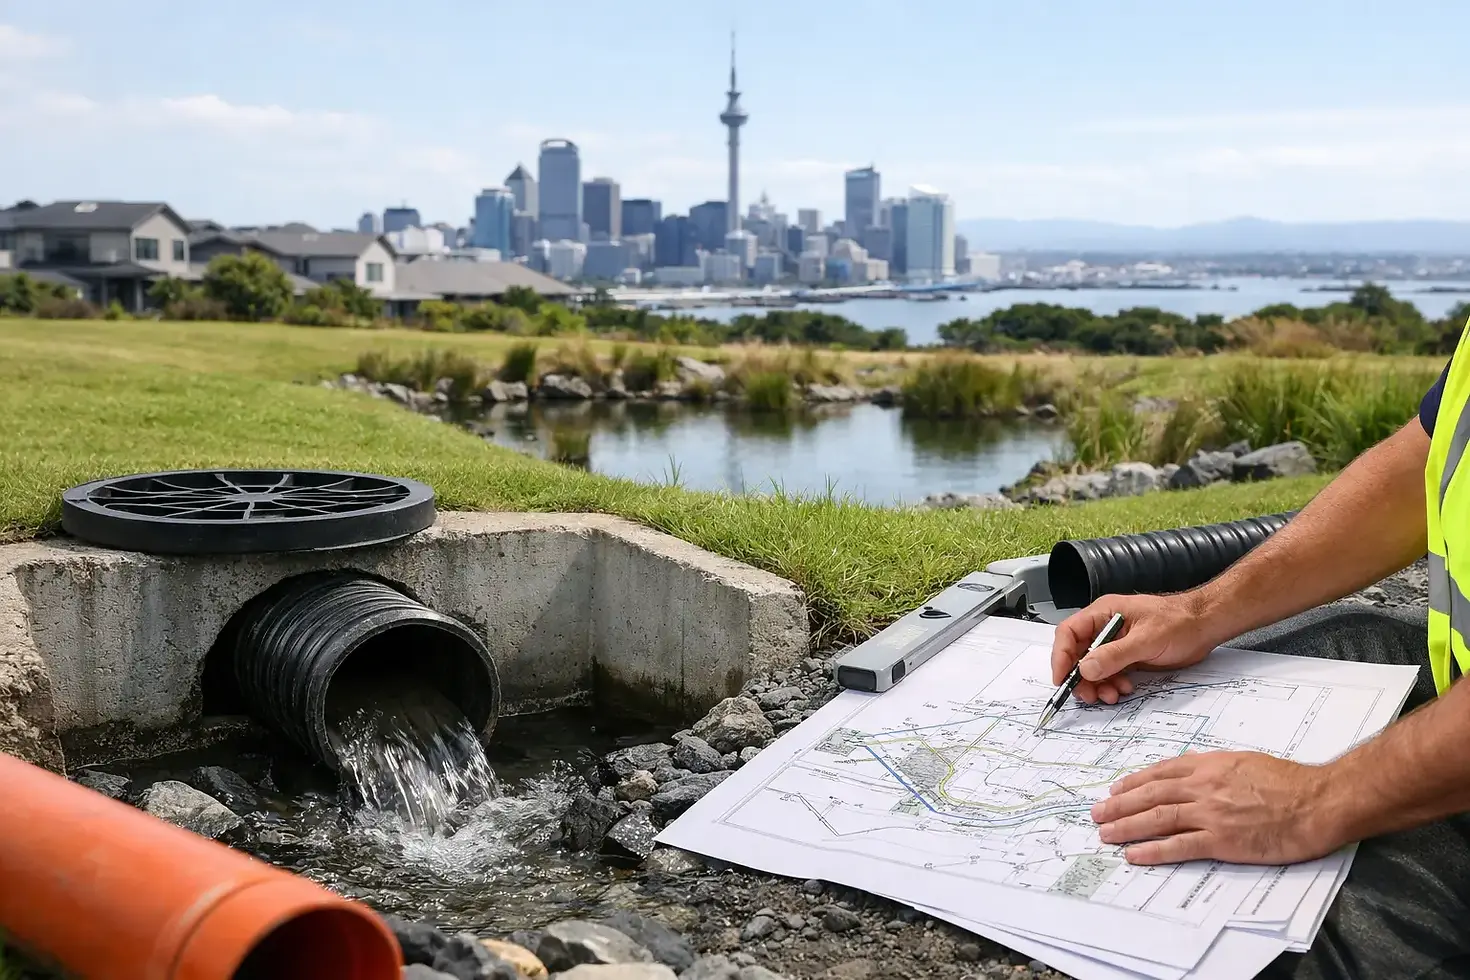
A Guide to Auckland Drainage Requirements
A new bathroom, extension or driveway can put pressure on drainage systems that have worked quietly for decades. That is why a guide to Auckland drainage requirements should start before plans are finalised, not when excavation is about to begin. Drainage affects consent requirements, construction timing, neighbour relationships and, most importantly, how well a property handles wastewater and heavy rain over the long term.
For Auckland property owners, the key is to treat drainage as part of the building project rather than a separate job to be resolved later. Early investigation gives your builder, designer and drainlayer room to find the right solution without compromising the layout, budget or finish of the work.
Why drainage needs early attention
Auckland’s varied ground conditions make assumptions risky. One site may have free-draining ground, while another has clay, a high water table, steep levels or an established overland flow path. Older homes can also have ageing pipes, incomplete records, shared connections or stormwater systems that no longer meet current expectations.
When a renovation adds bathrooms, alters roof area, changes site levels or increases hard surfaces, it can change the way water moves through the property. A larger roof sends more water into the stormwater system. A new deck, retaining wall or paving area can redirect runoff towards a building or neighbouring land. These details need to be considered together.
Good drainage planning protects the structure as well as the site. Water that is allowed to pond near foundations, enter subfloors or run towards a boundary can create expensive problems long after the builders have left.
Auckland drainage requirements: the main systems
Most projects involve two separate drainage systems. Wastewater carries discharge from toilets, showers, basins, kitchens and laundries to the approved wastewater network or, where applicable, an on-site system. Stormwater manages rain from roofs, gutters, paved areas and other hard surfaces.
Keeping these systems separate is fundamental. Stormwater should not be connected into wastewater pipes, and wastewater must not discharge to ground or stormwater infrastructure. Incorrect connections can overload the network, cause odours or create a pollution issue. They can also be costly to correct once landscaping, concrete or internal linings are complete.
Wastewater connections and alterations
Wastewater work needs to allow for suitable pipe gradients, ventilation, access for maintenance and the number of fixtures being served. Adding a second storey bathroom or relocating a kitchen, for example, may require new pipework routes that were not obvious in the original concept.
Where a property connects to the public wastewater network, connection points and work near public assets need to be confirmed before construction. A private pipe running through another property, a shared drain, or a connection that crosses a boundary can add complexity. Do not rely solely on what is visible above ground. Existing drainage plans and site investigation are usually needed to establish what is actually there.
Stormwater, runoff and overland flow
Stormwater planning is often where Auckland projects need the most careful judgement. The aim is not simply to get water off the roof. It is to manage runoff without creating a problem for the home, the public network or properties downhill.
Depending on the site, the solution may involve a lawful connection to the public stormwater network, approved on-site disposal, detention or retention measures, or a combination of these. The correct approach depends on ground conditions, available space, catchment constraints and the amount of new impermeable area being created.
Overland flow paths deserve particular care. These are routes water may take across land during significant rainfall when pipes and channels reach capacity. Building over, blocking or diverting one without proper design can increase flood risk. Garages, sleepouts, retaining walls, fences and landscaping can all be affected by these paths, not only new homes.
Consents and approvals: what may be required
Drainage work is commonly tied to building consent, especially where it forms part of a new build, extension, major renovation or new sanitary plumbing arrangement. The design needs to show that the work will meet the relevant Building Code requirements for foul water and surface water.
Some projects may also need resource consent or separate approvals because of earthworks, site coverage, flood-prone land, discharge arrangements, work near waterways or effects on neighbouring properties. Requirements can differ between sites, even within the same suburb. A straightforward rear addition on a flat serviced section may follow a very different pathway from a project on a sloping site in Whitford or near a stream.
If work affects public pipes, manholes or the road reserve, additional approval from the relevant network authority may be needed. Public infrastructure is not something to alter, connect to or build over without the proper process. Allowing time for applications, reviews and inspections helps avoid a costly pause once work has started.
Start with reliable site information
The best drainage decisions come from facts, not guesses. Before detailed design, review available property records and identify existing services, connection points, contours, easements and any known flooding or drainage concerns. For an established home, a CCTV inspection of existing drains can be worthwhile where condition or route is uncertain.
A proper site assessment should also consider roof catchment areas, the proposed extent of paving and driveways, ground levels, retaining, neighbouring levels and where water will go during intense rain. A project can look simple on a floor plan but become difficult once these factors are mapped out.
This investigation may reveal that retaining an existing pipe is sensible, or that replacing it while access is available will be better value. It may show that a proposed extension needs minor adjustment to avoid a service corridor or flow path. These are useful findings early in the project, when changes are still manageable.
Use the right people for the work
Drainage is specialist work. A licensed drainlayer should carry out or appropriately supervise drainlaying work, while plumbing work must also be completed by suitably qualified people. On larger projects, the builder, designer, engineer and drainage contractor need to coordinate their drawings and sequencing.
That coordination matters. Drainage pipes are usually installed before slabs, paving, landscaping and some exterior finishes. If locations, falls and access points are not settled early, completed work may need to be cut back or removed. It is also wise to discuss inspection stages before the trenches are backfilled, as concealed work can be difficult to verify later.
For commercial properties, consider whether the intended use produces trade waste, grease-laden discharge or unusually high wastewater demand. A café fit-out, workshop or healthcare space may have different requirements from a standard office. These issues should be raised during planning rather than discovered after services have been installed.
Common mistakes that create avoidable costs
The most common problem is treating drainage as an afterthought. Property owners may focus on the visible parts of a renovation, then find that the proposed addition sits over a drain, the driveway prevents access to a manhole, or the new roof area requires more stormwater management than expected.
Another mistake is assuming an older connection is suitable because it has not caused obvious trouble. Root intrusion, cracked earthenware pipes, poor falls and illegal connections can stay hidden until a new load is added. Testing and inspection are often cheaper than dealing with a failure beneath a finished extension.
It is also risky to cover access points with decking, garden beds or paving without a clear maintenance plan. Drains and manholes occasionally need servicing. Keeping sensible access can save substantial disruption later.
Plan for performance, not just approval
Meeting approval requirements is essential, but a well-considered drainage design should also be practical to maintain and resilient in heavy weather. Use durable materials suited to the application, protect pipes from damage during construction and make sure surface levels fall away from the building where appropriate.
For homeowners, ask plain questions before work begins: where does wastewater go, where does stormwater go, what existing pipes are being retained, and how will future access be maintained? Clear answers help you understand the work being done beneath the ground, where good workmanship is less visible but just as valuable.
A careful drainage plan gives the rest of a project a stronger foundation. When the site, approvals and specialist work are addressed early, you can move ahead knowing the finished space is designed to stay dry, functional and built for the years ahead.


Comments